
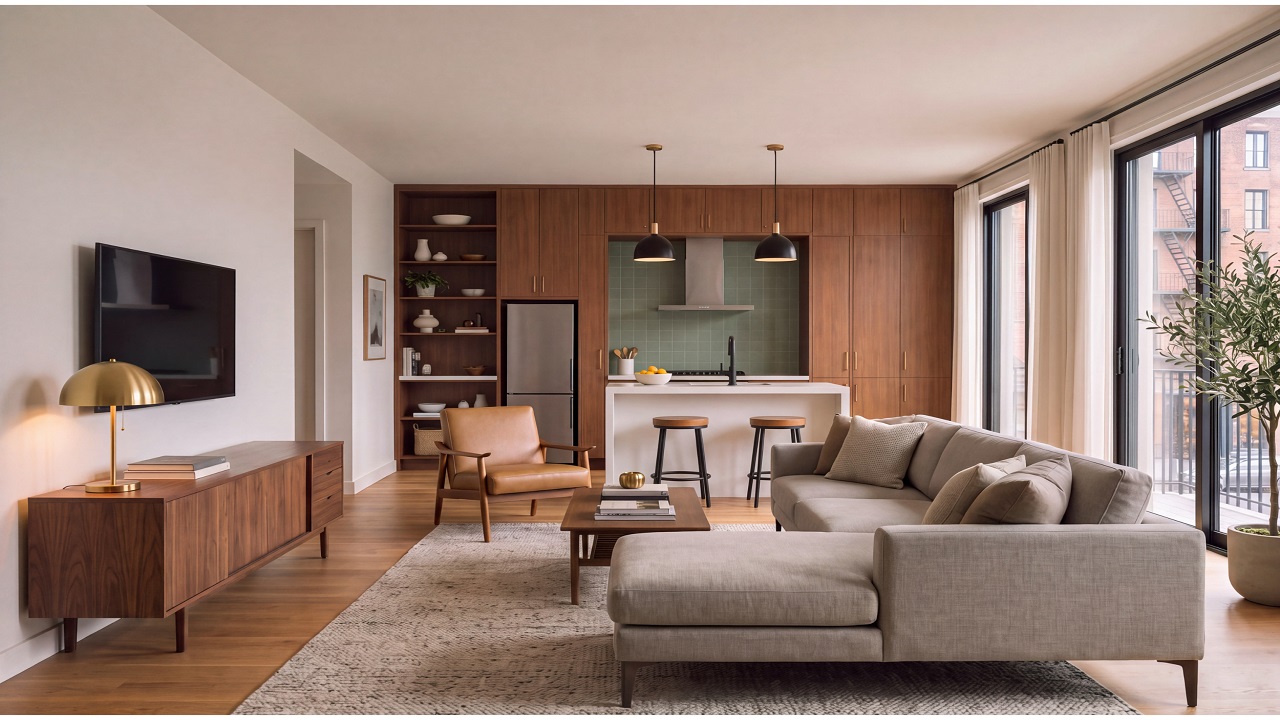
What this is: A visual guide to carving out a proper lounge zone inside a studio or open-plan rental.
Who it’s for: Renters in studio or open-plan apartments who want a living room that actually feels like one.
Why read it: You’ll leave with 13 practical, renter-friendly tactics you can apply without a single nail in a load-bearing wall.
In This Article
- 1. Anchor the Zone with a Sectional and Matching Palette
- 2. Use a Bookshelf as a Soft Room Divider
- 3. Let Warm Lighting Do the Heavy Lifting
- 4. Build a Gallery Wall That Claims the Space
- 5. Use an Open Shelf Unit to Separate Living from Sleeping
- 6. Mix Pendant Lights to Define the Kitchen Edge
- 7. Run a Long Rug to Set the Living Room Boundary
- 8. Place a Narrow Table Behind the Sofa
- 9. Use Two Different Rugs to Split Two Zones
- 10. Go Vertical with Shelves in a Narrow Studio
- 11. Fill One Wall with Wood and Plants
- 12. Paint One Wall a Bold Colour to Anchor the Lounge
- 13. Keep It Simple: One Rug, One Sofa, One Zone
- Questions and Answers
You moved in, put down the sofa, and stood back. The living room is… also the bedroom, the dining room, and the kitchen.
Nothing feels separate. Nothing feels intentional. That is the studio apartment problem, and it is more common than you think. The good news?
You do not need walls to fix it. You need the right furniture placement, a rug, some layered light, and a few smart tricks. Here are 13 real ideas to help you carve out a living room you will actually want to sit in.
1. Anchor the Zone with a Sectional and Matching Palette

Source: INSTAGRAM.
A large sectional is your strongest tool. It takes up enough floor space to say “living room starts here.”
In this setup, a cream L-shaped sofa faces a walnut media unit, and everything between them reads as one zone. The coffee table, the rug underneath it, and the throw all stay within that footprint.
The colour palette is doing serious work too. Warm neutrals, dark walnut wood, and green cushions repeat across the sofa, coffee table, and TV unit.
Nothing jumps out of place. When your furniture shares a palette, the eye groups it into a single room even without four walls around it.
2. Use a Bookshelf as a Soft Room Divider

Source: INSTAGRAM.
No built-ins? No problem. A tall freestanding bookshelf creates a visual boundary between your living area and the rest of the space without blocking light or air.
In this apartment, a white unit sits between the sofa and the window bench, letting you feel two separate zones while keeping the whole room open.
The shelves are filled with books, plants, and small objects. That layered texture makes the divider feel like décor rather than a barrier. You can do the same.
A shelf you already own is enough. Just pull it away from the wall and position it so your sofa sits on one side and the rest of the room on the other.
3. Let Warm Lighting Do the Heavy Lifting

Source: INSTAGRAM.
Lighting is the fastest way to make your sofa area feel like its own room. In this narrow studio, the kitchen has cool overhead light, the dining zone has a pendant.
The living area has warm, low ambient light from a floor lamp and candles. Your eye reads three different spaces, even though the floor plan is basically one long rectangle.
You do not need a lot. A floor lamp beside the sofa, a small table lamp on a side table, and a candle or two on the coffee table will do it.
Warm bulbs under 2700K make the lounge feel cosy and separate from the brighter, more functional zones around it.
4. Build a Gallery Wall That Claims the Space

Source: INSTAGRAM.
A gallery wall tells everyone: this corner belongs to the living room. In this eclectic rental, framed prints, a guitar, a circular wall lamp. Plus shelves with trailing plants cover the entire left wall.
The result is a backdrop that anchors the sofa in front of it. Your sofa does not float. It belongs to that wall.
This works especially well in rentals where you cannot paint. Command strips hold lightweight frames.
Gallery walls let you add personality and vertical interest without touching the landlord’s paint. Mix sizes and hang at eye level. A guitar, a clock, or a woven wall hanging adds dimension.
5. Use an Open Shelf Unit to Separate Living from Sleeping

Source: INSTAGRAM.
A slim, open shelving unit between your sofa and your bed is one of the most effective open-plan layout tricks you can use.
In this studio, a narrow metal and wood shelf sits right between the lounge zone and the sleeping zone. It holds books, a small lamp, and a plant. It does not block the view, but it creates a clear visual break.
The key is height. You want the unit tall enough to register as a divider when you are sitting on the sofa.
Something that reaches around 180cm works well in most spaces. Keep it open so both zones share light. Add one lamp on the shelf to make it glow at night.
6. Mix Pendant Lights to Define the Kitchen Edge

Source: INSTAGRAM.
In an open-plan kitchen and living room, pendant lights over the kitchen peninsula do two things at once.
They light the work surface and they draw a visual line between cooking space and lounge. In this Parisian-style flat, three different pendant shapes hang at different heights over the counter.
The effect is sculptural and functional.
You do not need matching pendants. Mixing shapes, such as a globe, a teardrop, and a bare bulb, actually looks more intentional than a matching set.
Hang them low enough to feel like a canopy over the kitchen side. That line you create with light tells the eye where the kitchen ends and the living room begins.
7. Run a Long Rug to Set the Living Room Boundary

Source: INSTAGRAM.
A rug is the cheapest room you will ever build. In this open-plan space, a long floral area rug sits under the white sectional and round coffee table.
Everything on that rug reads as the living room. The dining area and the rest of the space beyond the rug belong to a different zone.
Size matters a lot here. Go bigger than feels comfortable when you are in the shop.
A rug that only fits under the coffee table looks like a mat. You want at least the front legs of the sofa sitting on the rug. That connection between sofa and rug is what creates the boundary.
According to Homes & Gardens, in a mid-sized living room, a 8×10 foot rug is often the minimum to anchor a full seating group.
8. Place a Narrow Table Behind the Sofa

Source: INSTAGRAM.
A sofa back facing the room is wasted space. But a narrow console or dining table placed directly behind the sofa turns that dead zone into a useful edge.
In this small apartment, a long wooden table sits flush against the sofa back, with stools underneath. It serves as a dining table, a room divider, and a display surface all at once.
You only need about 30 to 40cm of depth for this to work. A skinny console table or even a floating shelf at sofa-back height can do the same job.
Bar stools that tuck underneath save floor space. The table edge signals where the living room ends. Everything behind it belongs to a different function.
9. Use Two Different Rugs to Split Two Zones

Source: INSTAGRAM.
Two rugs, two rooms. From above, you can see exactly how this works. A colourful geometric rug defines the dining zone.
And a separate rug sits under the sectional and coffee table. Each rug creates its own island. The grey floor tiles in between act as a visual buffer between the two areas.
The rugs do not need to match. They should, however, share at least one colour so the space feels cohesive rather than chaotic.
In this room, warm tones of rust and olive connect the dining and living rugs visually, even though the patterns are completely different. A large floor mirror propped against the wall reflects light and makes the whole space feel bigger.
10. Go Vertical with Shelves in a Narrow Studio

Source: INSTAGRAM.
When floor space is genuinely tight, your walls are the answer. In this narrow studio, open wooden shelves run all the way up the walls on both sides, holding books, plants, and small accessories.
The TV is mounted. The dining table is pushed against one wall. Every horizontal surface except the floor is used for storage and display.
A runner rug down the centre of the room ties the zones together without eating into the limited width.
Hanging plants from hooks in the ceiling adds greenery without using any shelf or floor space. According to Wayfair, going vertical is one of the most effective ways to expand the perceived capacity of a small room without structural changes.
11. Fill One Wall with Wood and Plants

Source: INSTAGRAM.
A full-wall wood unit with integrated shelves does exactly what a feature wall does in a traditional living room.
It gives the lounge zone a clear backdrop. In this apartment, a warm timber unit runs the full width, with the TV mounted at centre.
Trailing pothos plants cascade from the upper shelves. The grey sofa sits in front of it all.
You do not need a custom build for this effect. A line of freestanding TV units placed side by side, or a media console flanked by two bookshelves, gives you a similar visual result.
Plants are the texture that makes a wooden wall feel alive rather than flat. Pothos and devil’s ivy trail beautifully and need very little light.
12. Paint One Wall a Bold Colour to Anchor the Lounge

Source: INSTAGRAM.
One painted wall can define an entire zone. Even in a room that runs straight into another.
In this long open-plan space, a deep forest green covers the chimney breast and the wall surrounding the fireplace.
Your eye goes straight to it. The living room side of the room is immediately obvious, even though the dining table is only a few steps away.
Most landlords allow one accent wall if you return it to white when you leave. Pick a colour that contrasts with the rest of the room.
Dark green, navy, or terracotta all work well. According to Pooky, a single contrasting wall colour is one of the most efficient ways to visually separate zones in an open-plan layout without any structural intervention.
13. Keep It Simple: One Rug, One Sofa, One Zone

Source: INSTAGRAM.
Sometimes the best approach is restraint. In this compact studio, a small two-seat sofa sits at the foot of the bed with a jute rug underneath both pieces.
The dining table is pushed to one wall. The kitchen occupies a narrow galley. Everything is organised, and every zone is readable at a glance.
This layout works because nothing competes. There is one rug, one sofa, one coffee table. The warm candlelight on the dining table separates it from the sleeping zone.
Open shelves keep things visible and within reach. If your studio is genuinely small, choosing one clear living zone and keeping everything else tight to the walls is the most liveable solution of all.
Questions and Answers
How do I make my open-plan rental feel less like one big room?
Start with a rug under your sofa and coffee table. Add a floor lamp beside the sofa. Those two moves, a defined floor zone and warm, low light, will make the living area feel separate from the rest of the space right away.
What is the best furniture layout for a studio apartment living room?
Face your sofa toward the TV wall and place a rug under both the sofa and coffee table. Position the sofa with its back to the rest of the room. That back edge becomes your room’s boundary. Everything in front of the sofa reads as a living room.
Can I use a bookshelf as a room divider in a rental?
Yes, and it works really well. A freestanding bookshelf pulled away from the wall creates a soft boundary without damaging anything. Fill it with books and plants so it looks intentional. Keep it open so light moves through both sides of the room freely.
Do I need a big rug to define a living room zone?
Bigger is almost always better. A rug that only sits under the coffee table looks like a doormat. For a sofa group, you want the front legs of all your seating sitting on the rug. According to Tufenkian, front legs on the rug is the single most impactful rug-sizing rule for defining a seating zone.
What kind of lighting works best for a studio apartment living room?
Layer your light. Use a floor lamp beside the sofa, a table lamp on a side table, and a candle or two on the coffee table. Warm bulbs under 2700K create a cosy, lounge-specific glow. According to Tiffany Lighting Direct, layering light sources at different heights is what separates a functional studio from one that feels like a real home.
You do not need walls to have a living room. You need intention. A rug that says “this is the lounge,” lighting that makes one corner feel warm and separate, and furniture that faces inward rather than floating in the middle of the room. Pick two or three ideas from this list and start there. The space will follow.
