
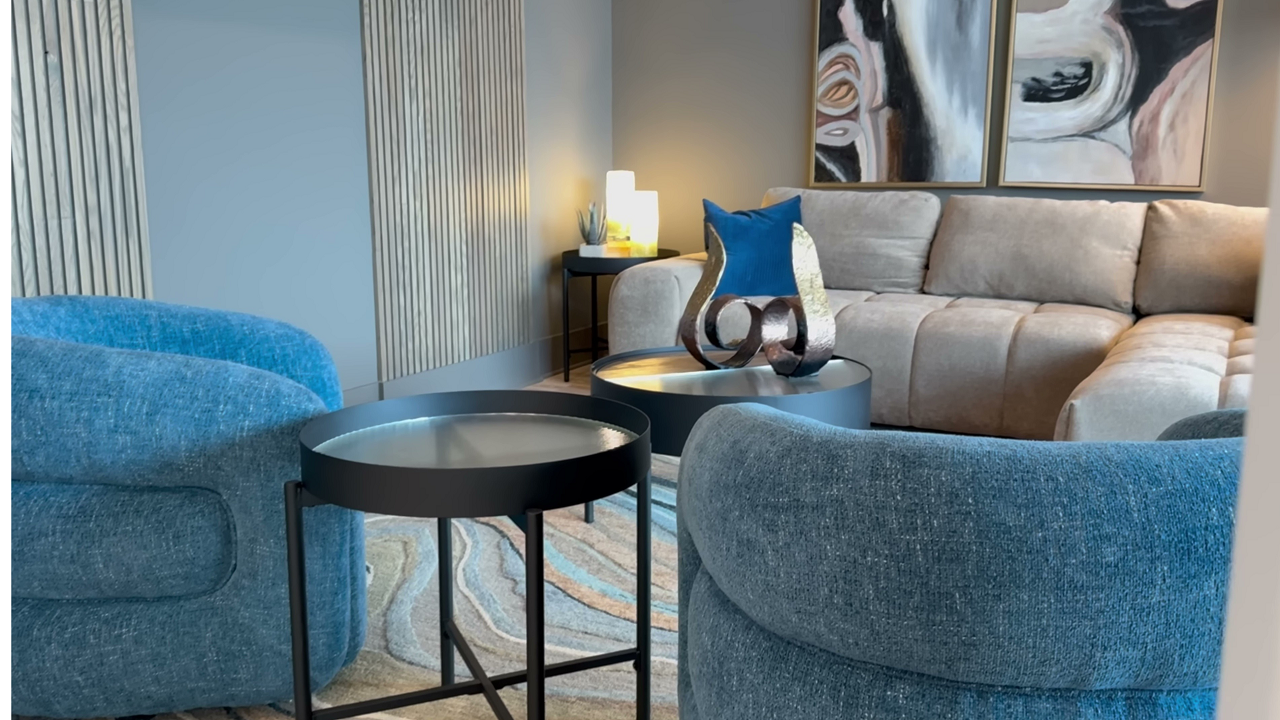
You finally secured the keys to your new apartment. The boxes are unpacked. But walking into the main space leaves you with one glaring question. Where is the couch actually supposed to go?
Rental apartments are notorious for layouts that make zero sense. Think long narrow rectangles. Picture random alcoves and off center windows. Consider the complete lack of overhead lighting.
These issues create a major headache for anyone trying to decorate. When you combine these architectural quirks with strict lease agreements that prohibit wall modifications, creating a cohesive aesthetic feels impossible.
Moving is expensive. You need to protect your deposit. Drilling holes or painting walls can cost you hundreds of dollars later. You feel stuck. Your furniture feels bulky. The space feels cramped and chaotic.
Many people just give up. They accept a cluttered room. But you do not have to live like that. You can fix this problem today.
This guide breaks down exactly how to create functional traffic flows. You will learn visual tricks to expand the room.
You will also discover renter friendly design rules that upgrade your home. These rules transform a cramped awkward box into a curated sanctuary.
If you want to know how to arrange furniture in a small rental living room, read on. We are going to solve that awkward living room floor plan today.
You will finally get the small living room layout you deserve without losing your security deposit.
1. Stop Pushing Every Piece Against the Wall
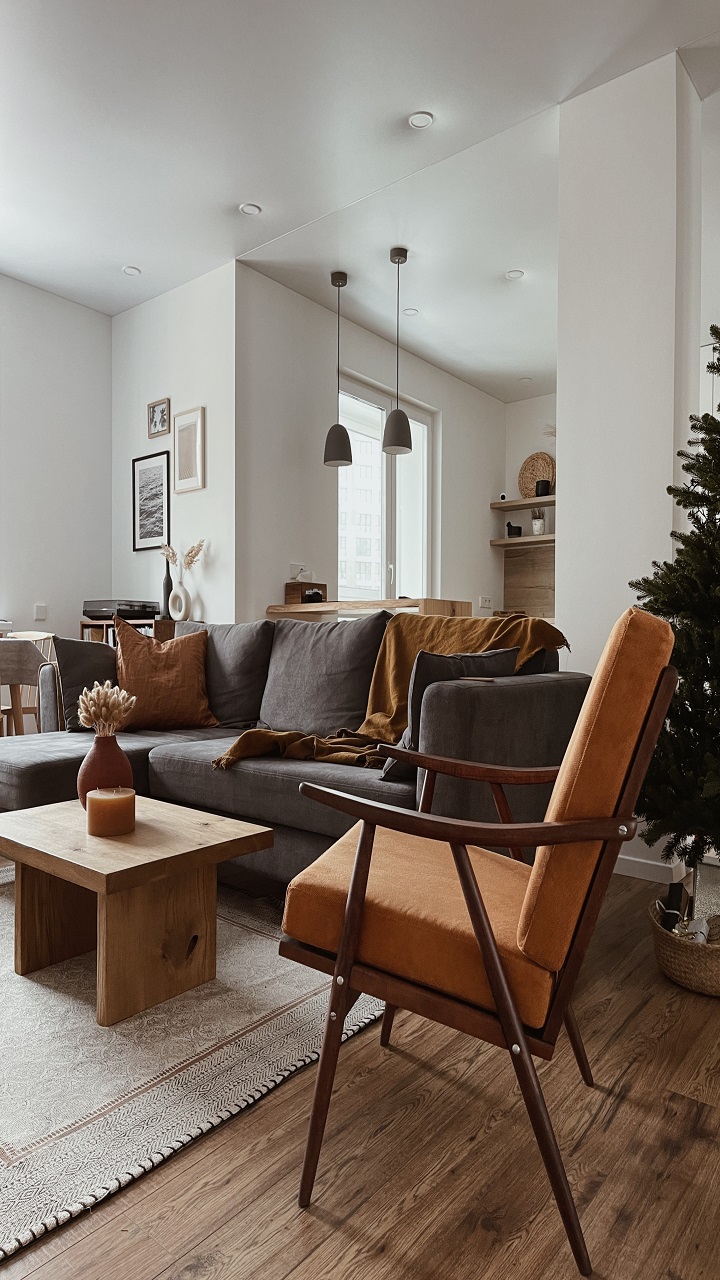
Most renters push their sofa flush against the only solid wall to maximize space. People think this opens up the floor. This actually does the exact opposite.
Pushing furniture to the edges creates a massive empty void in the middle of the room. It makes your living space feel like a sterile waiting area.
Here is the secret.
You need to float your furniture.
Floating means pulling pieces away from the walls. Pulling a sofa just 4 inches away from a wall creates a shadow line. This tiny shadow tricks your eye into thinking the room is wider than it really is.
It creates a sense of depth that a flush sofa destroys. Try pushing the sofa flush, then pull it out. Look at the difference.
Once your sofa is floated away from the wall, you improve the traffic flow. Interior design standards require a minimum 30 inches of clearance between major furniture pieces.
This gives you comfortable walking room.
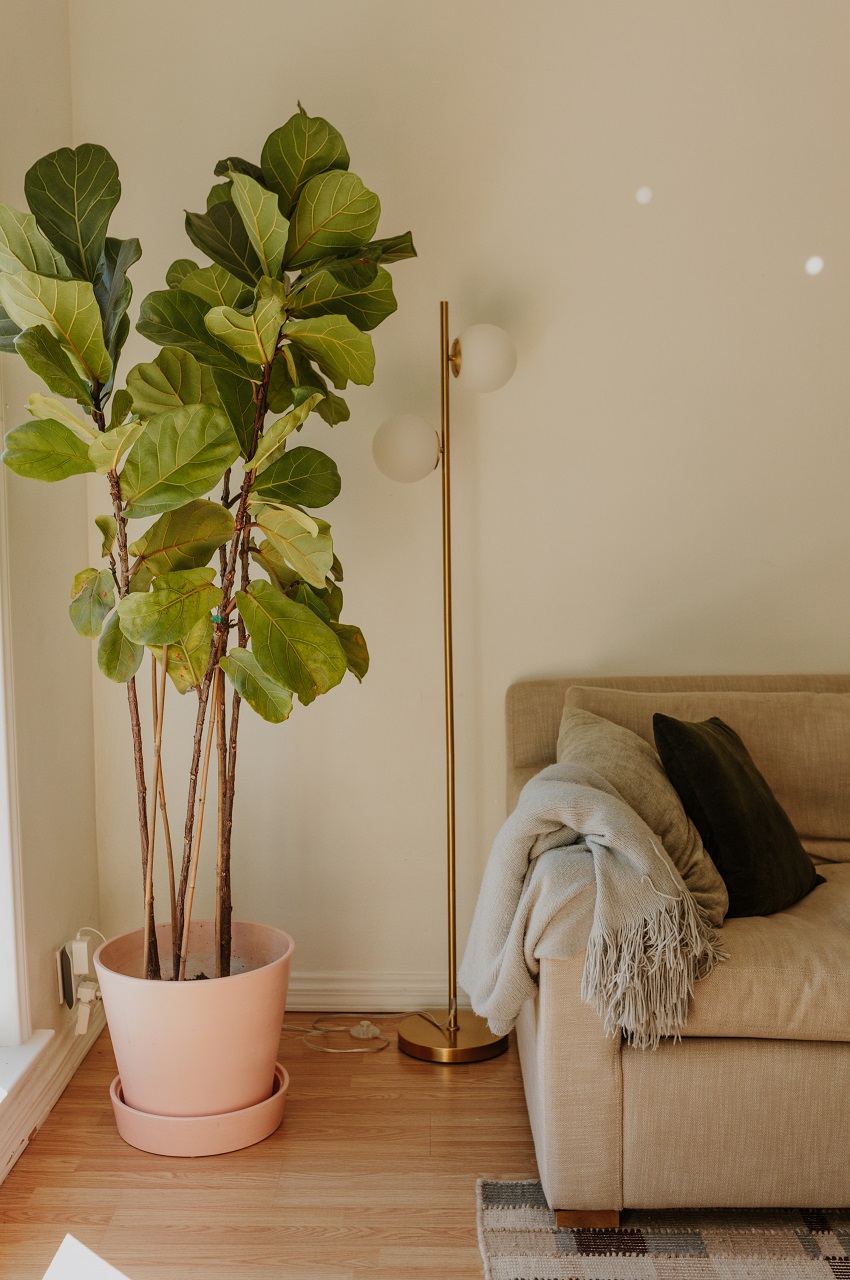
You need 30 to 36 inches of clear space for major pathways. You should easily walk through the room without bumping your shins on a coffee table.
Floating furniture works exceptionally well for an open concept rental. You can place a slim console table behind a floating sofa.
This creates a clear physical barrier between your living and dining areas. You can put a small lamp or a stack of books on this table to add function.
This trick stops the room from feeling like one giant storage unit. Floating pieces gives structure to a small living room layout. It defines the living space without needing actual walls.
Quick Win: Keep exactly 30 inches of clearance between your coffee table and the TV stand.
Open Concept Layout
Position the furniture to create a structured living space. Don’t let it feel like a storage unit!
2. Conquer the Awkward Living Room Floor Plan
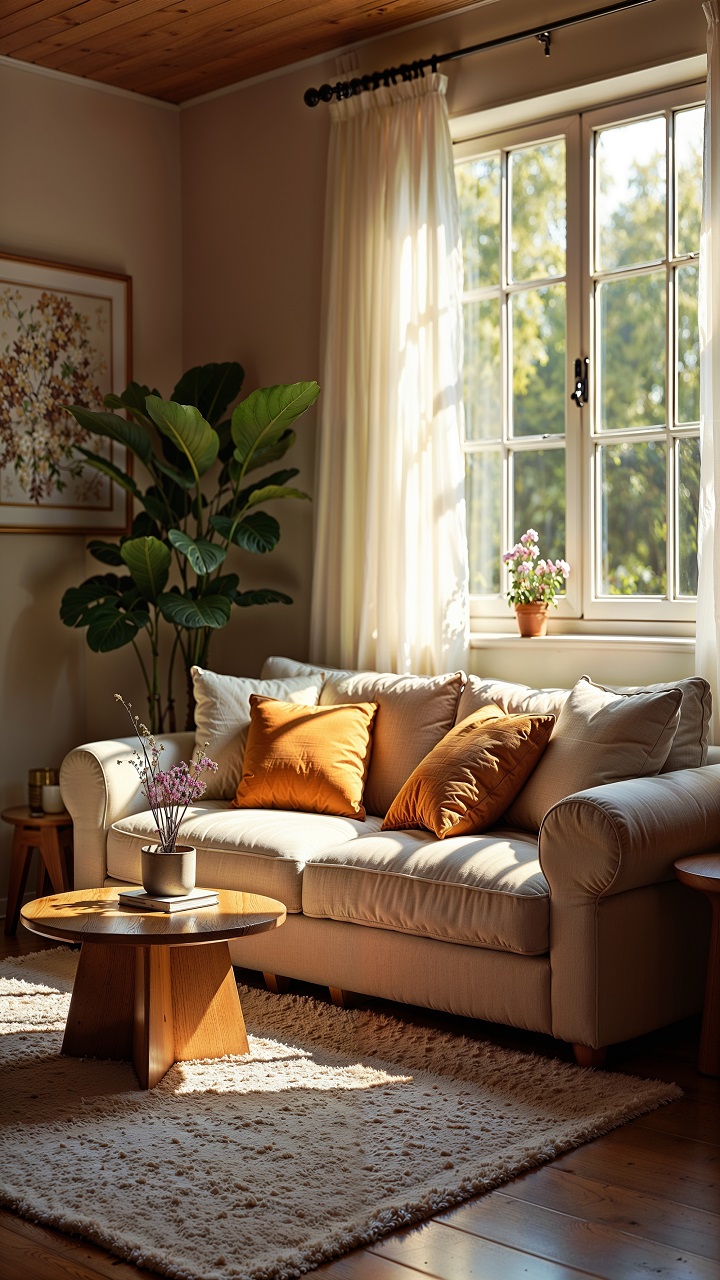
People often try to force a standard furniture setup into a very weird room. This only highlights the strange angles.
An awkward living room floor plan needs specific solutions. It is just a puzzle waiting for the right proportions.
For square rooms, use an L shaped seating arrangement. A corner layout maximizes your seating without eating up the center floor space. You can use a sectional or a sofa with a matching chair.
This tucks neatly into the corner.
You can place a round coffee table in the middle to soften the square walls.
Long rectangular spaces present a different challenge. Do not arrange your furniture like a bowling alley. Break the room into two distinct zones instead.
Create a TV zone on one side. Build a small reading nook or workspace on the other side. This breaks up the visual length of the room. It gives each end a clear purpose.
If your room has weird architectural angles, use a diagonal chair placement. Placing an accent chair at an angle softens harsh corners.
It makes the room feel less rigid and more inviting.
Sometimes an oval rug fixes a strange corner, too.
When planning your space, you should use technology. Use room planning apps like ReimagineHome.
These tools let you drop in photos of your room. You can test sizes before doing any heavy lifting. This saves your back and your walls from accidental scrapes.
Size matters when buying furniture for these tricky spaces. Capping your main seating at an 84 inch sofa prevents the room from feeling bottom heavy. This is crucial in tight or narrow floor plans. A huge couch will swallow a tiny room.
You should also follow the 60 30 10 color rule.
Use 60 percent dominant color for the walls and large pieces. Use 30 percent secondary color for rugs and curtains.
Use 10 percent accent color for pillows and art. If your dominant color is white, use navy for the secondary color. Add mustard yellow as the accent color. This creates balance across the entire room.
Quick Win: Break long rooms into two zones to stop the bowling alley effect.
3. Anchor the Space with an 8×10 Rug
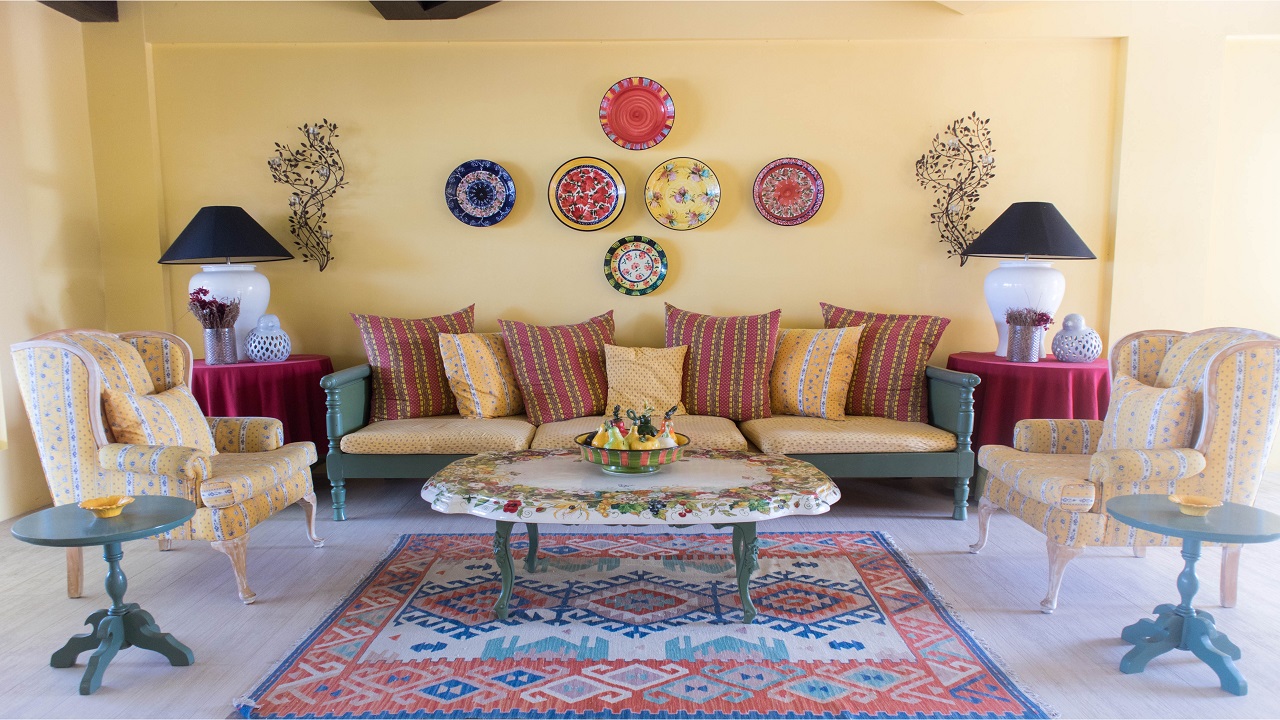
The biggest mistake renters make is buying a rug that is too small. A tiny rug visually chops the room in half. It looks like a postage stamp floating in the middle of your floor.
This makes the room feel disjointed.
Once your sofa is floated away from the wall, you need to anchor it. This is where your rug placement becomes critical.
A rug acts as a visual boundary. It creates a room within a room for an open plan rental.
Here is the golden rule.
The front legs of the sofa and your accent chairs must sit on the rug. This connects all the pieces together. It makes your small living room layout feel unified and grounded. The rug acts as the glue holding the room together.
Use an 8×10 rug as the baseline standard for anchoring an 84 inch sofa. This size covers enough floor space to pull everything together.
It physically links the seating arrangement. A 5×8 rug is almost always too small for a main living area.
Choose a rectangular rug for standard layouts.
But if your room has too many harsh angles, try a round rug instead. A round living room rug size softens the sharp edges of a square box. It breaks up the straight lines of the walls.
You can also add texture with your rug choice. A chunky jute rug adds warmth. A soft wool rug adds comfort. Synthetic rugs clean easily. They work great for pet owners. All of these options help define the space clearly.
Quick Win: Always place at least the front legs of your furniture on the rug.
4. Choose Furniture with Visible Legs
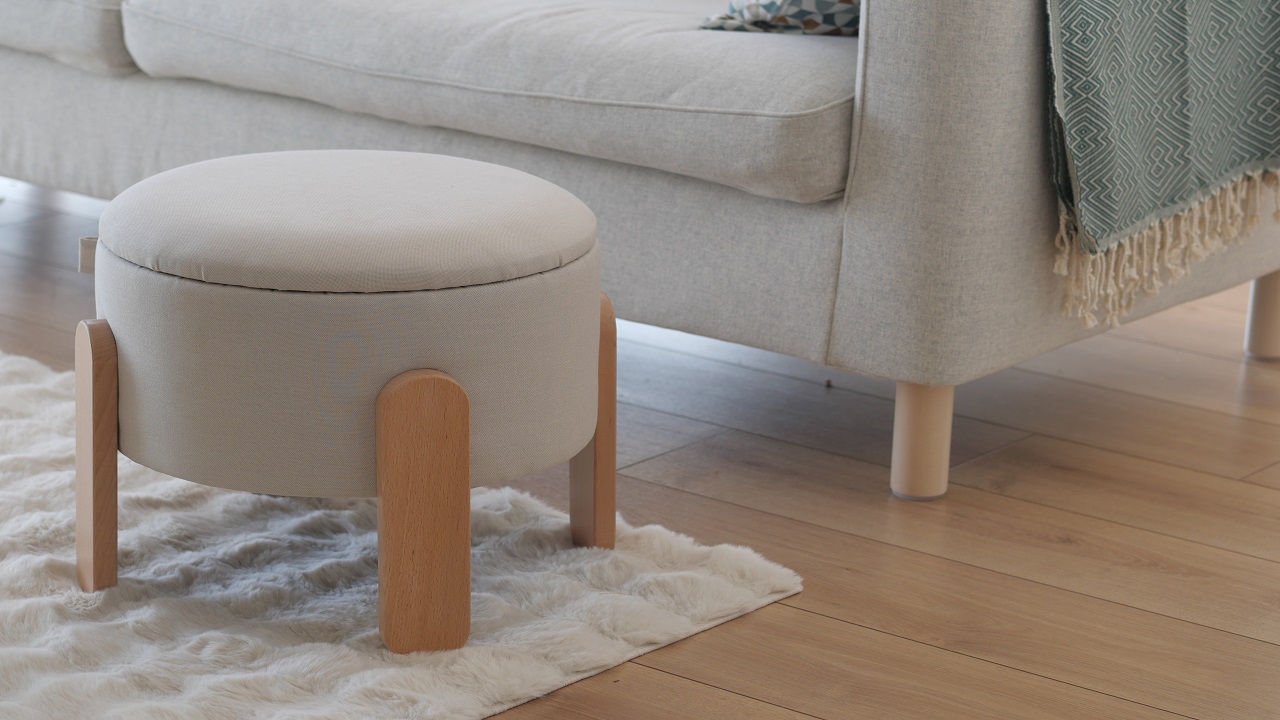
Renters often buy heavy furniture that sits directly on the floor. This blocks sightlines and makes a tight space feel incredibly heavy. In a small apartment, every single inch of visual floor space matters.
According to the August 2026 Small Space Sorted analysis of the American Housing Survey, 68 percent of apartment renters live in homes under 1000 square feet.
You need to maximize what little space you have. You cannot afford to waste floor space on bulky designs.
The trick is to use raised furniture instead of skirted furniture.
When you can see the floor underneath a sofa or coffee table, it tricks the eye. Your brain perceives more square footage. The room instantly feels lighter and much more airy.
Start swapping out bulky items. Trade heavy armchairs for sleek armless accent chairs. Use low profile seating that sits higher on wooden or metal legs. Slim tapered legs work best for this visual illusion.
You can also use glass or acrylic coffee tables.
These clear materials let the eye travel straight through them. An acrylic chair practically vanishes in the room. It serves its purpose without taking up visual weight.
These space saving furniture choices make a massive difference. You get the same amount of seating. But you give up significantly less visual bulk. Your room will breathe easier.
These renter friendly decor ideas keep your security deposit safe while upgrading the look. You can also use removable wallpaper to create a bold accent wall.
Add tension rods to hang curtains high above the window frame. This draws the eye upward and makes the ceiling feel taller.
Quick Win: Buy a sofa with legs at least 5 inches tall to expose more floor space.
5. Layer Lighting Without Hardwiring (The 3 2 1 Rule)
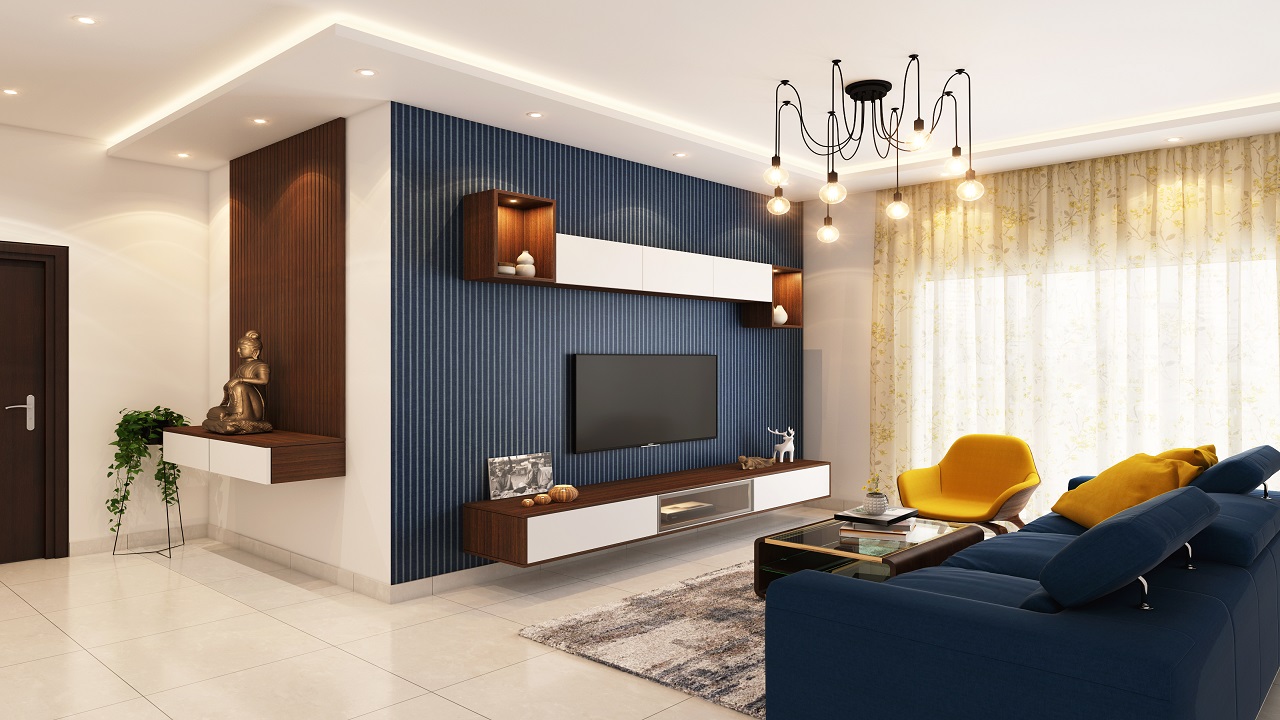
Renters usually suffer from terrible overhead lighting. The single dome light in the center of the ceiling casts harsh shadows. It makes the room feel cold, flat, and uninviting. It often looks like a cheap motel room.
You cannot change the hardwiring in a rental property. But you can fix the mood completely. This is where you use the renter friendly 3 2 1 lighting formula. Layered lighting transforms the vibe of an apartment lighting scheme.
Here is the breakdown of the 3 2 1 formula. You need:
- Three ambient lights to replace the harsh overhead bulb.
- Two task lights for reading or working.
- One accent light to highlight a plant or piece of art.
The 3-2-1 Lighting Formula
Banish harsh overhead bulbs. Build the perfect room glow by combining Ambient, Task, and Accent lighting.
Ambient
Base glow (Lanterns)
Task
For working (Lamps)
Accent
Highlights (Art/Plants)
Ambient lights create the base glow. You can use paper lanterns or torchiere lamps for this. Task lights help you see clearly.
A desk lamp or a floor reading lamp works perfectly here. Accent lights add drama. A small picture light or a tiny uplight placed behind a plant adds serious style.
Use plug in wall sconces to get light on the walls without calling an electrician. You can hang these sconces using removable adhesive hooks.
This means zero damage to the drywall.
Hide the cords behind a bookshelf or a curtain panel.
Place floor lamps in the corners of the room. Choose lamps that cast light upwards. This washes the ceiling in a soft glow.
It makes standard apartment ceilings feel vaulted and tall. You can also use smart light bulbs in these lamps. This lets you dim the lights from your phone. Dimming the lights hides ugly carpet and cheap blinds.
These renter friendly decor ideas completely change how the room feels at night. Your space will feel warm and intentionally designed. It will look like a high end hotel lounge.
Quick Win: Turn off the main overhead light and use three separate lamps instead.
Conclusion
Rental Decor Strategy
-
1. Assess & Strategize
A difficult floor plan is just a puzzle waiting for the right proportions. Grab a tape measure right now and find your perfect couch placement.
-
2. Create Depth
Remember to float the sofa away from the walls. You do not need to tear down walls; this creates immediate depth and flow in the room.
-
3. Maximize Sightlines
Prioritize visible floor space by choosing furniture with legs. This simple adjustment tricks the eye into seeing a larger room.
-
4. Set the Atmosphere
Always layer your lighting to create a warm and inviting atmosphere, elevating your space into a curated sanctuary without losing your security deposit.
A difficult floor plan is just a puzzle waiting for the right proportions. You do not need to tear down walls to make a space work. You simply need a smart strategy. Grab a tape measure right now. Find your perfect couch placement.
Remember to float the sofa away from the walls. This creates depth and flow. Prioritize visible floor space by choosing furniture with legs. This tricks the eye into seeing a larger room. Always layer your lighting to create a warm and inviting atmosphere.
These simple changes will completely transform your home. Your space will go from feeling like a temporary box to a curated sanctuary. You can achieve all of this without risking your security deposit.
Please save this post to your Pinterest home decor boards. You can also share a photo of your newly arranged rental space in the comments below. We would love to see your progress.
Now that you know how to arrange furniture in a small rental living room, it is time to start moving those pieces around.
