What this is: A practical guide to arranging furniture in a 1-bedroom apartment living room, including combo living/dining layouts, so the space actually flows.
Who it’s for: Renters in a 1-bedroom apartment who own the furniture but can’t quite make it “click” into place.
Why read it: You’ll walk away with real layout rules — not just pretty photos — plus specific setups for the most common 1-bedroom room shapes.
Have you ever moved your sofa, stood back to inspect it, moved it again, and somehow ended up exactly where you started?
Yes. That particular apartment-decorating spiral is very real.
The good news is that your living room probably does not need more furniture. It may not even need different furniture. Most of the time, it needs a clearer plan for the pieces already taking up residence there.
Layout is one of the most powerful decorating tools you have, and conveniently, it is also free.
Of course, 1-bedroom apartments like to make this interesting. You may have a long, narrow room, an open kitchen spilling into the living area, or a dining table sitting three feet from the sofa because apparently one room has been assigned four jobs.
Still, a few reliable layout rules can make even an awkward space feel intentional. Grab a tape measure—or your best reasonably accurate eyeballing skills—and let’s sort it out.
Figure Out the Room’s Shape Before Moving Anything
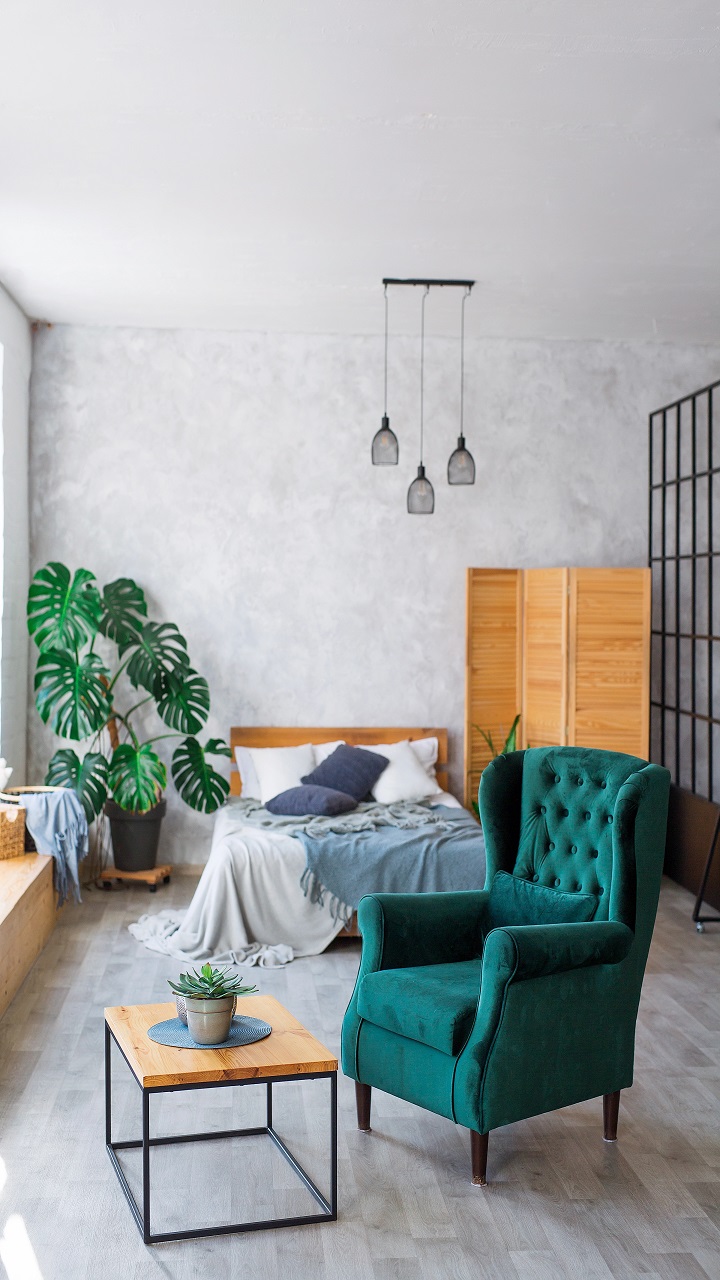
Figure Out the Room’s Shape Before Moving Anything
Before you start dragging furniture across the floor, pause and look at the shape of the room itself.
Is it almost square? Long and rectangular? Narrow like a hallway? Completely open to the kitchen or dining area?
That answer matters because a layout that works beautifully in a square room can make a narrow room feel like an obstacle course. There is no universal “perfect apartment layout.” There is only the arrangement that works with the shape you actually have.
Measure the length and width of the room, then note the locations of:
- Doors and door swings
- Windows and radiators
- Outlets and cable connections
- Walkways into the kitchen, bedroom, or entry
- Any built-in shelves, fireplaces, or awkward wall openings
You do not need professional floor-planning software. A quick sketch on paper is enough.
If you are reluctant to move heavy furniture until you have a plan, outline the proposed sofa, chairs, and tables on the floor with painter’s tape.
This lets you test the footprint and walking space without repeatedly wrestling your couch across the rug. Your back will appreciate this little act of preparation.
Build a Conversation Area First
The seating area should be the heart of the room, so start there rather than automatically pushing every piece against a wall.
Arrange the sofa and chairs so they turn toward one another. They do not need to face each other perfectly, but the setup should feel as though two people could sit down and talk without addressing each other from opposite ends of an airport terminal.
Try to keep the main seats within roughly eight feet of one another.
In a smaller apartment, that usually happens naturally. The more important detail is orientation: a chair angled slightly toward the sofa feels more welcoming than one parked stiffly beside it.
Even a small adjustment can change the entire room. Turn an accent chair inward by 10 or 15 degrees, pull it a few inches away from the wall, and suddenly the furniture looks intentionally arranged instead of temporarily stored.
If you currently have only a sofa, adding one compact chair can be a genuinely useful upgrade.
Look for:
- A slipper chair without bulky arms
- A lightweight accent chair that is easy to move
- A small swivel chair for a room with multiple focal points
- A dining-style armchair that can do double duty when guests visit
Before buying anything, though, measure the available floor space. “Petite” is a surprisingly creative term in furniture listings.
Place the TV Where Watching It Feels Comfortable
If your living room is also where you stream shows, watch movies, and promise yourself you will go to bed immediately after one more episode, the TV placement deserves some attention.
As a flexible starting point, position the seating around 1 to 1.5 times the TV’s diagonal screen size away from it. The ideal distance will vary with the screen and your preferences, but this gives you a sensible range to test.
Then sit in your usual spot and check the height.
The middle of the screen should be close to your natural seated eye level. If you have to lift your chin for the entire movie, the TV is probably too high.
Renters do not need to mount the screen to make the setup look polished. A low media console works beautifully and avoids drilling into the wall. Choose one that is wider than the television so the screen does not appear to be balancing nervously on top.
A media console can also earn its floor space by providing closed storage for cables, remotes, games, and all the other little things that make an open shelf look chaotic by Wednesday.
Style the top lightly—a small lamp, a plant, or two stacked books is plenty. Leave some breathing room around the screen so the whole wall does not feel crowded.
Separate the Living and Dining Areas Without Building a Wall
Now for the classic 1-bedroom apartment puzzle: one open room that is supposed to function as both a living room and a dining room.
The easiest solution is often the sofa itself.
Instead of placing it against the perimeter, float the sofa with its back toward the dining area. That single move creates a visual boundary and tells the eye, “The living room ends here.” No construction, no holes, no tense conversation with the landlord.
If the sofa’s back looks unfinished, place a slim console behind it. Choose a shallow model so it does not swallow the walkway. A narrow console can hold a lamp, a tray for keys, or a basket underneath while making the divide feel more deliberate.
You can also define the two zones with separate rugs.
Place one beneath the living room furniture and another beneath the dining table. The rugs do not need to match, but they should share a color, texture, or general mood so the room still feels connected.
A few other renter-friendly dividers can work well:
- An open-backed bookcase that allows light to travel through
- A folding screen that can be moved whenever the layout changes
- A tall plant or small cluster of plants
- A freestanding garment rack fitted with a soft curtain
- A narrow storage unit that is finished on both sides
The goal is not to barricade one half of the apartment. You simply want enough separation for each area to have its own purpose.
And whatever divider you choose, protect the main walkway. A shelf that creates two lovely zones but forces you to squeeze sideways every time you carry dinner to the table is not helping. Pretty matters, but being able to cross your own apartment while holding a bowl of pasta matters slightly more.
Choose a Coffee Table and Rug That Fit the Seating Area
Coffee tables and rugs may seem like finishing touches, but their proportions can quietly make or break the entire layout.
As a general guide, choose a coffee table that is approximately two-thirds the length of your sofa. It should feel substantial enough to belong in the seating area without becoming the piece everyone bruises a shin on.
Leave roughly 14 to 18 inches between the coffee table and the sofa.
That is usually close enough to reach your drink but wide enough for someone to stand up without performing a complicated sideways shuffle.
If a traditional coffee table eats up too much floor space, try one of these smaller-apartment alternatives:
- Two lightweight nesting tables
- A storage ottoman with a sturdy tray
- A pair of compact side tables
- A narrow bench that can provide extra seating
- A round coffee table that is easier to walk around
Round and oval tables are especially helpful in tight layouts because there are no sharp corners jutting into the walking path. This is a small detail until you stop bumping into the same corner every morning. Then it feels like luxury.
The rug needs to fit the entire seating arrangement
Not merely the coffee table.
At minimum, the front legs of the sofa and accent chairs should rest on it. This visually connects the furniture and makes the seating area feel like one intentional group.
A tiny rug floating in the center tends to make everything around it look farther apart. It can also give the room that slightly unfinished “I bought the rug before measuring” feeling. We have all been optimistic in the rug aisle.
Deciding between two sizes?
If you are deciding between two sizes, the larger one is usually the better choice. Before ordering, mark the rug’s dimensions on the floor with painter’s tape. You will see immediately whether it anchors the furniture or disappears beneath the coffee table.
For hard rental floors, add a non-slip rug pad. It keeps the rug from traveling across the apartment and can provide a little extra protection for the flooring underneath.
Layouts for the Most Common 1-Bedroom Living Room Shapes
Most apartment living rooms fall into a handful of basic shapes. Once you identify yours, the furniture placement becomes much less mysterious.
| Room shape | Layout to try | Why it works |
|---|---|---|
| Square room | Center the seating around a rug, with the TV or main focal point on one wall | Creates a balanced conversation area without crowding the perimeter |
| Long rectangle | Place some furniture perpendicular to the longest wall | Breaks up the tunnel effect and creates smaller functional zones |
| Open living-and-dining room | Float the sofa with its back toward the dining table | Gives each area a clear boundary while keeping the room open |
| Narrow galley-style room | Keep the largest seating along one long wall and preserve a central walkway | Uses the limited width efficiently and prevents a furniture obstacle course |
These are starting points, not strict blueprints. Your windows, doors, radiators, and mysterious outlet placement will have opinions too.
For a Square Living Room
A square room usually works best when the furniture gathers around one central anchor, such as a rug or coffee table.
Place the sofa along one wall or float it slightly forward if you have enough room. Add a chair across from it or at an angle, then position the TV or main focal point on an adjacent wall.
Avoid placing one piece of furniture on every wall simply because there is an empty wall available. That can leave a large unused patch in the center while all the seating stares nervously across it.
Pulling the arrangement inward by even a few inches often makes the room feel cozier and more connected.
For a Long, Rectangular Living Room
The biggest mistake in a long room is lining every piece of furniture along the two longest walls. That tends to emphasize the room’s narrowness and creates the famous bowling-alley effect.
Instead, divide the length into smaller zones.
You might create a main seating area at one end and use the remaining space for:
- A small dining table
- A reading chair and floor lamp
- A compact desk
- A storage cabinet or bookcase
- A narrow entry drop zone
Turning a chair, loveseat, or console perpendicular to the long wall helps interrupt the visual runway. Rugs can reinforce those divisions without adding physical barriers.
Just make sure the zones support the way you actually live. A picture-perfect reading corner is not especially useful if you never read there but desperately need somewhere to work.
For an Open Living-and-Dining Combination
Use the furniture to create invisible boundaries.
Float the sofa facing the living room focal point, with the dining table behind it. If space permits, leave a comfortable walkway between the sofa and dining chairs so pulling out a chair does not involve bumping directly into the couch.
A pendant light above the dining table can visually anchor that zone, but renters without suitable wiring can get a similar effect from a plug-in pendant secured with removable hooks rated for the fixture’s weight. Always check the hook limits and your lease before installing it.
Keep the two areas connected through color. For example, repeat the living room’s olive-green pillow in a dining centerpiece or use similar warm wood tones in both zones. The spaces should feel distinct, not as though two unrelated rooms collided.
For a Very Narrow Living Room
Start with the walking route and build around it.
Place the sofa against one long wall and use shallower furniture opposite it. A wall-mounted TV may save depth if your lease permits mounting, but a slim media console is the easier no-drill option.
Choose furniture with visible legs where possible. Seeing more floor underneath the pieces makes a narrow room feel lighter and less packed.
You may also need to skip the full-size coffee table. Nesting tables, a small round table, or a C-shaped table that slides toward the sofa can provide a surface without clogging the center.
This is one of those times when leaving something out can make the room feel more finished, not less.
Test the Traffic Flow Before Calling It Finished
A living room can look wonderful from one carefully chosen angle and still be irritating to use every day.
That is why you need to walk through it.
Leave approximately 30 to 36 inches for important pathways whenever the room allows. Smaller gaps may be workable around occasional furniture, but the main route from the entrance to the kitchen, bedroom, or balcony should feel natural.
Then test the room as though it were an ordinary Tuesday.
Walk in carrying grocery bags. Move from the sofa to the kitchen. Pull out a dining chair. Open cabinet doors. Sit in every seat. Check whether a side table blocks an outlet or a floor lamp cord crosses the walkway like a tiny household trip wire.
Watch for the moments when you:
- Turn sideways to pass a chair
- Clip the edge of the coffee table
- Walk around the sofa instead of taking the obvious route
- Move an ottoman every time you sit down
- Cannot fully open a door or drawer
- Have to squeeze behind a dining chair
Those are not minor inconveniences you must accept because the apartment is small. They are clues that the furniture needs another adjustment.
Sometimes shifting a chair six inches solves the problem. Sometimes the coffee table needs to rotate. And sometimes one piece simply does not fit the room, no matter how much you want the layout to cooperate.
That does not automatically mean getting rid of it. Try moving the piece to the bedroom, using it beside the sofa, or storing it until your next apartment. Furniture is allowed to have a different job than the one printed on the product label.
Make the Layout Work for Your Real Life
A successful 1-bedroom apartment living room is not the one that looks largest in a photograph. It is the one that makes your normal routines easier.
Start with the room’s shape. Build a comfortable seating area. Place the TV at a sensible height and distance. Use the sofa, rugs, and storage pieces to define separate zones. Then protect the pathways you use every day.
Most importantly, rearrange before you shop.
Your apartment may need a larger rug or one compact chair, but it probably does not need an entire cart full of furniture to feel complete. A thoughtful layout can make pieces you already own look better, function better, and finally feel as though they belong together.
So grab the tape measure, outline a few options, and move one piece at a time. You may be only six inches away from the layout that finally clicks.
