
Most design blogs tell renters to settle for a stiff loveseat. But you do not have to sacrifice a weekend nap zone just because you do not own the property.
Renters often struggle to maximize seating in awkwardly shaped rooms. They try to fit large couches but end up blocking walkways.
This makes the space feel like a cramped storage unit instead of a home.
Here is the good news: you can easily fit a sectional in small apartment living rooms. It just takes a specific approach. In this guide, you will learn exact spatial formulas.
We will cover visual tricks and layout configurations to successfully style your space. You will discover how an apartment size sectional can completely transform your home.
Say goodbye to tiny couches and hello to comfortable lounging.
Measure First: Choosing the Right Apartment Size Sectional
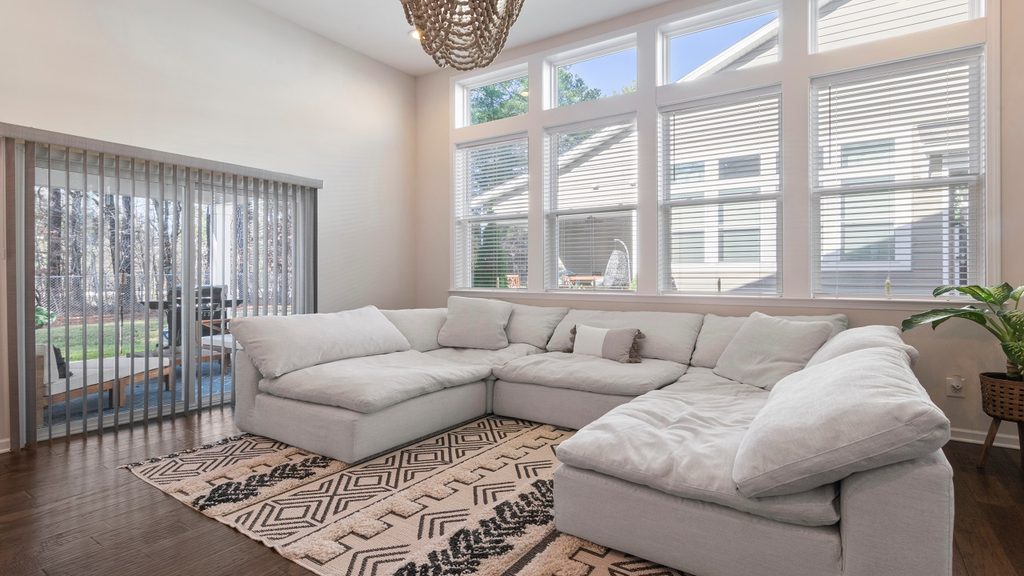
We have all heard the horror stories. You buy a massive sofa, and it does not fit through the front door of your rental.
The average new one bedroom apartment is only about 500 to 750 square feet. This means every inch counts.
You need to plan how you will get the couch inside. Then you need to plan how it fits in your room.
Here is the secret: standard dimensions will fail you. You need an apartment size sectional. When you shop, look for these specific features:
- Modular design from brands like Burrow, Albany Park, or Sabai to ensure easy shipping.
- Slightly shallower seat depths to keep the room open.
- A reversible chaise so you can swap sides if you move next year.
These pieces offer the same comfort without swallowing the room. Best of all, modular pieces ship in boxes and assemble right in your living room.
This completely eliminates the dreaded stairwell pivot disaster. It is an essential strategy for a rental friendly living room.
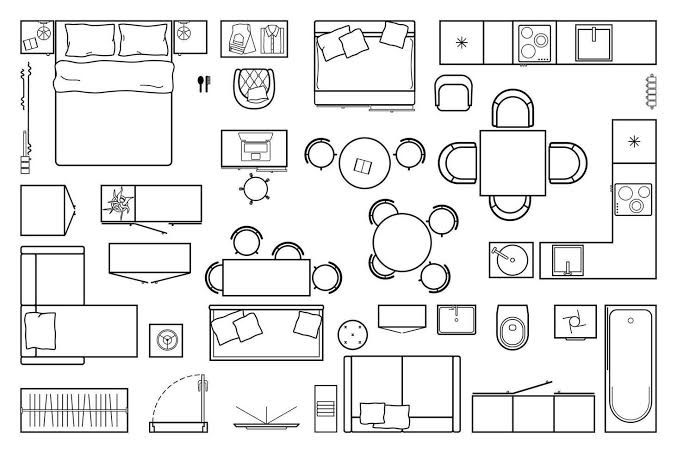
Before you checkout, do some basic math. Grab a tape measure and follow these exact steps:
- Measure the door to make sure the delivery boxes actually fit inside.
- Tape the floor with painter’s tape to outline the sofa’s exact footprint.
- Check the walkways to ensure you have 36 inches of clear space.
This 36 inch rule is mandatory. Anything less will make the room feel entirely too cramped.
You can even use a free app like Magicplan to map out your floor plan before you spend any money.
Apartment Sofa Fit-Tester
Standard dimensions fail in small spaces. Build a sectional that actually works for your apartment.
The Floating Strategy: A Better Small Space Living Room Layout
People usually follow one basic instinct in tiny apartments. They shove all the furniture flat against the walls.
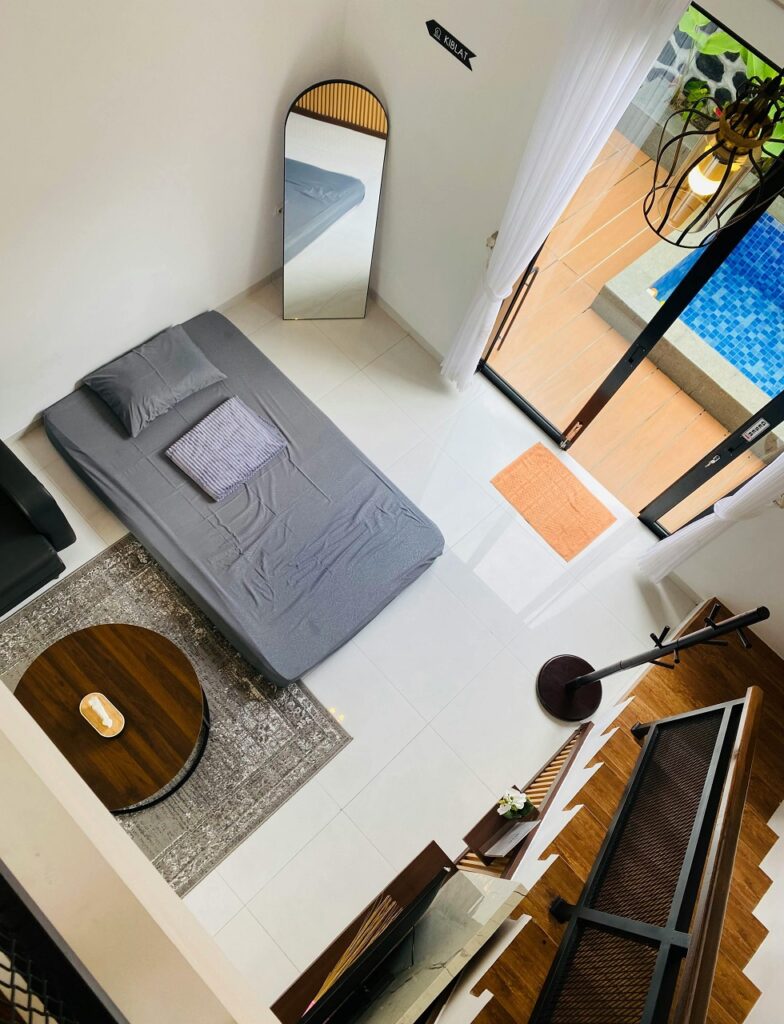
This actually makes your room look much smaller. Pulling your sofa away from the wall is the ultimate small space living room layout secret.
Here is why that matters: light needs room to move. When you pull your couch just 3 to 5 inches off the wall, you create a shadow line.
This tiny gap of light tricks your brain.
It makes the wall appear further away. The room instantly feels deeper.
Plus, floating your sofa gives you a clever place to hide ugly television cords or bulky power strips.
According to recent studies, 49 percent of renters view renting as a long term lifestyle choice.
Millennials and Gen Z make up the massive bulk of this group. Since you might stay in your apartment for years, you need proper zones.
You can easily use your sofa as a room divider. Many rentals have an open concept design.
A 500 square foot apartment might blend the kitchen directly into the living area.
You can float the couch right in the middle of the room.
Place the back of the sofa toward the kitchen. This defines a clear boundary between cooking and relaxing.
If you place a sectional in small apartment floor plans, this floating trick is mandatory. You do not need massive amounts of space behind the sofa.
Even three inches of breathing room works wonders. It stops the room from feeling like a waiting area.
Test this out today. Pull your couch forward slightly. Stand back and look at the difference.
You will notice the extra depth immediately. This quick adjustment completely changes the flow of your home.
Visual Weight: Why Leggy Furniture Wins in Rentals
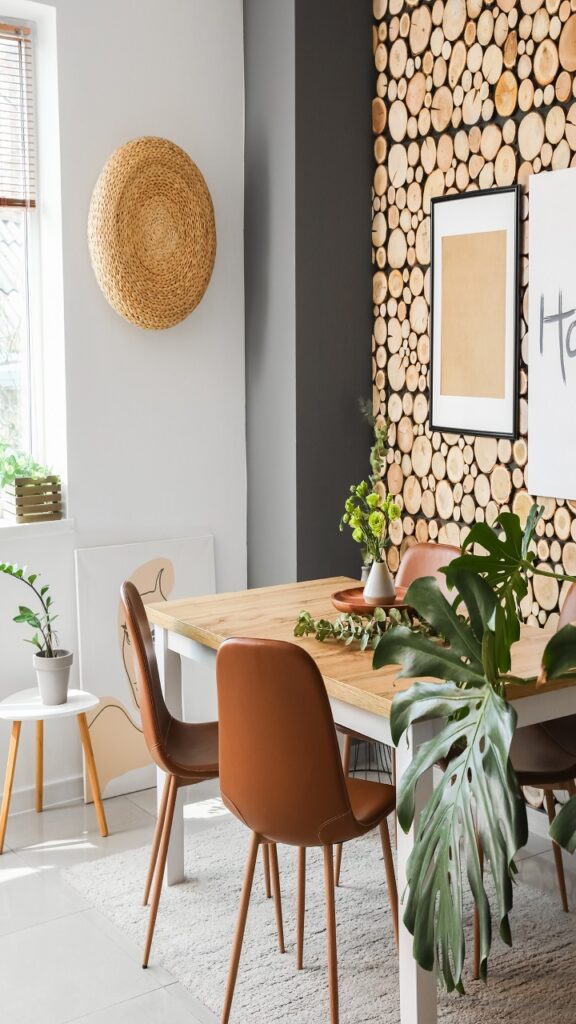
Visual weight is a crucial design concept. Think of a solid block of cheese next to a wire basket. They might be the exact same size.
But the block of cheese looks heavier and takes up more visual space. Sofas work the exact same way.
You must avoid skirted sofas or blocky designs that sit directly on the floor. Instead, choose a piece with exposed wooden or metal legs.
Seeing the floor extend underneath the sofa is a powerful illusion. Space planning experts know that this strip of open space tricks the eye [cite: 1.3.1]. It makes the room’s footprint feel 15 to 20 percent larger.
This rule applies to the rest of your small space living room layout. Overstuffed armrests are a terrible choice.
They steal six to eight inches of valuable seating space without adding any real comfort. Keep your sightlines clear.
Swap out heavy wooden coffee tables or bulky ottomans. Choose an acrylic coffee table or slim C tables that slide over the sofa cushions.
Here is a simple rule to follow. If you have a sectional in a tight room, at least 50 percent of your surrounding furniture should have exposed legs.
This creates a feeling of lightness and keeps your space feeling open.
Grounding the Space Without Causing Damage
Rug Placement Master
Configure your setup to create a perfectly scaled room.
1. Rug Size
2. Sofa Placement
3. Side Extension
Now we need to talk about the floor. Renters often have to live with ugly laminate flooring or basic builder grade carpet.
The best way to cover this up is with a gorgeous, large rug. A rug also anchors your massive new sofa. Without a rug, a big couch looks like an awkward spaceship that just landed in your room.
A rug makes the seating area look intentional. But most people buy rugs that are way too small. A 5 by 8 rug is a very common mistake.
It will make your furniture look completely out of proportion and messy. Instead, you need a standard 8 by 10 rug. This larger size gives your living area a solid foundation.
Here is the exact formula for rug placement:
- Choose a standard 8 by 10 rug instead of a tiny 5 by 8 option.
- Place the front legs of your sofa directly on the rug.
- Make sure the rug extends at least eight inches beyond the sides of the couch.
This creates a cozy, well defined zone. It is the perfect foundation for a rental friendly living room. Your seating arrangement will finally look perfectly scaled.
Protecting your floor is just as important as the aesthetic. If you have hard floors, use damage free rug tape.
This keeps the edges flat and prevents slipping. It ensures you get your full security deposit back when you move out.
A properly placed rug and a sectional in small apartment living rooms are a winning combination. They turn a basic rental into a stunning home.
Conclusion
Small Space, Big Style
A layout cheat sheet for renting like a pro.
Prioritize Modularity
Choose modular designs over stiff loveseats so you can easily adapt and move your pieces.
Create Faux Depth
Pull your sofa away from the wall. Just a few inches creates breathing room and visual depth.
Keep it Light
Opt for furniture with exposed legs. Seeing the floor underneath keeps the room visually open.
Ground the Space
Tie it all together with a properly sized rug to define the zones of your apartment.
You do not have to live with tiny, uncomfortable furniture just because you rent.
Prioritize modular designs so you can easily move your pieces. Pull your sofa away from the wall to create depth.
Opt for exposed legs to keep the room visually light. Finally, ground the entire setup with a properly sized rug.
It is time to stop settling for stiff loveseats. Grab a tape measure and start mapping your space today.
Save this layout cheat sheet to your Pinterest boards for your next big furniture purchase.
You are completely ready to fit a sectional in small apartment floor plans like a pro.
